Homes · Commercial · General Contractors & Engineering Firms
Building, expanding, or coordinating a complex build? We provide executive blueprints, structural calculation reports, Revit BIM coordination, and quantity surveying so you can move forward with confidence.
✓You don't need everything figured out yet.
We can begin with an initial technical assessment.

Transparent engineering. Numbers you can verify.
Direct attention from CAPMAR principal 14+ years on-site experience Serving US, Mexico & Latin AmericaStart with where you are today
Most projects don't begin on the job site. They start with a practical question: how much will it cost, is it structurally feasible, or is the contractor quote you received accurate?
Before committing capital to construction, get a well-defined budget with clear scope to plan finances and benchmark contractor bids.
From single-family residential additions to commercial fit-outs. Complete architectural blueprints and permit submittal documents.
An independent second opinion on line items, quantities, unit prices, and potential omissions—before you sign a contract.
Wall cracks, foundation settlement, or evaluating whether a wall can be safely removed. Determine first if it's structural or cosmetic.
Each service is quoted based on scope, location, and available technical documentation. Advisories, field visits, and formal appraisals are paid professional services. Appraisals requiring municipal peer-review certification are executed in partnership with registered structural engineers.
Straightforward from day one
What you want to accomplish, where the property is located, and what documentation you currently have—even phone snapshots.
What will be delivered, delivery timeline, and a fixed transparent fee. Agreed in writing before work begins.
You receive the complete engineering package and a clear walkthrough of next steps. You can pause there or proceed in phases.
Proven track record


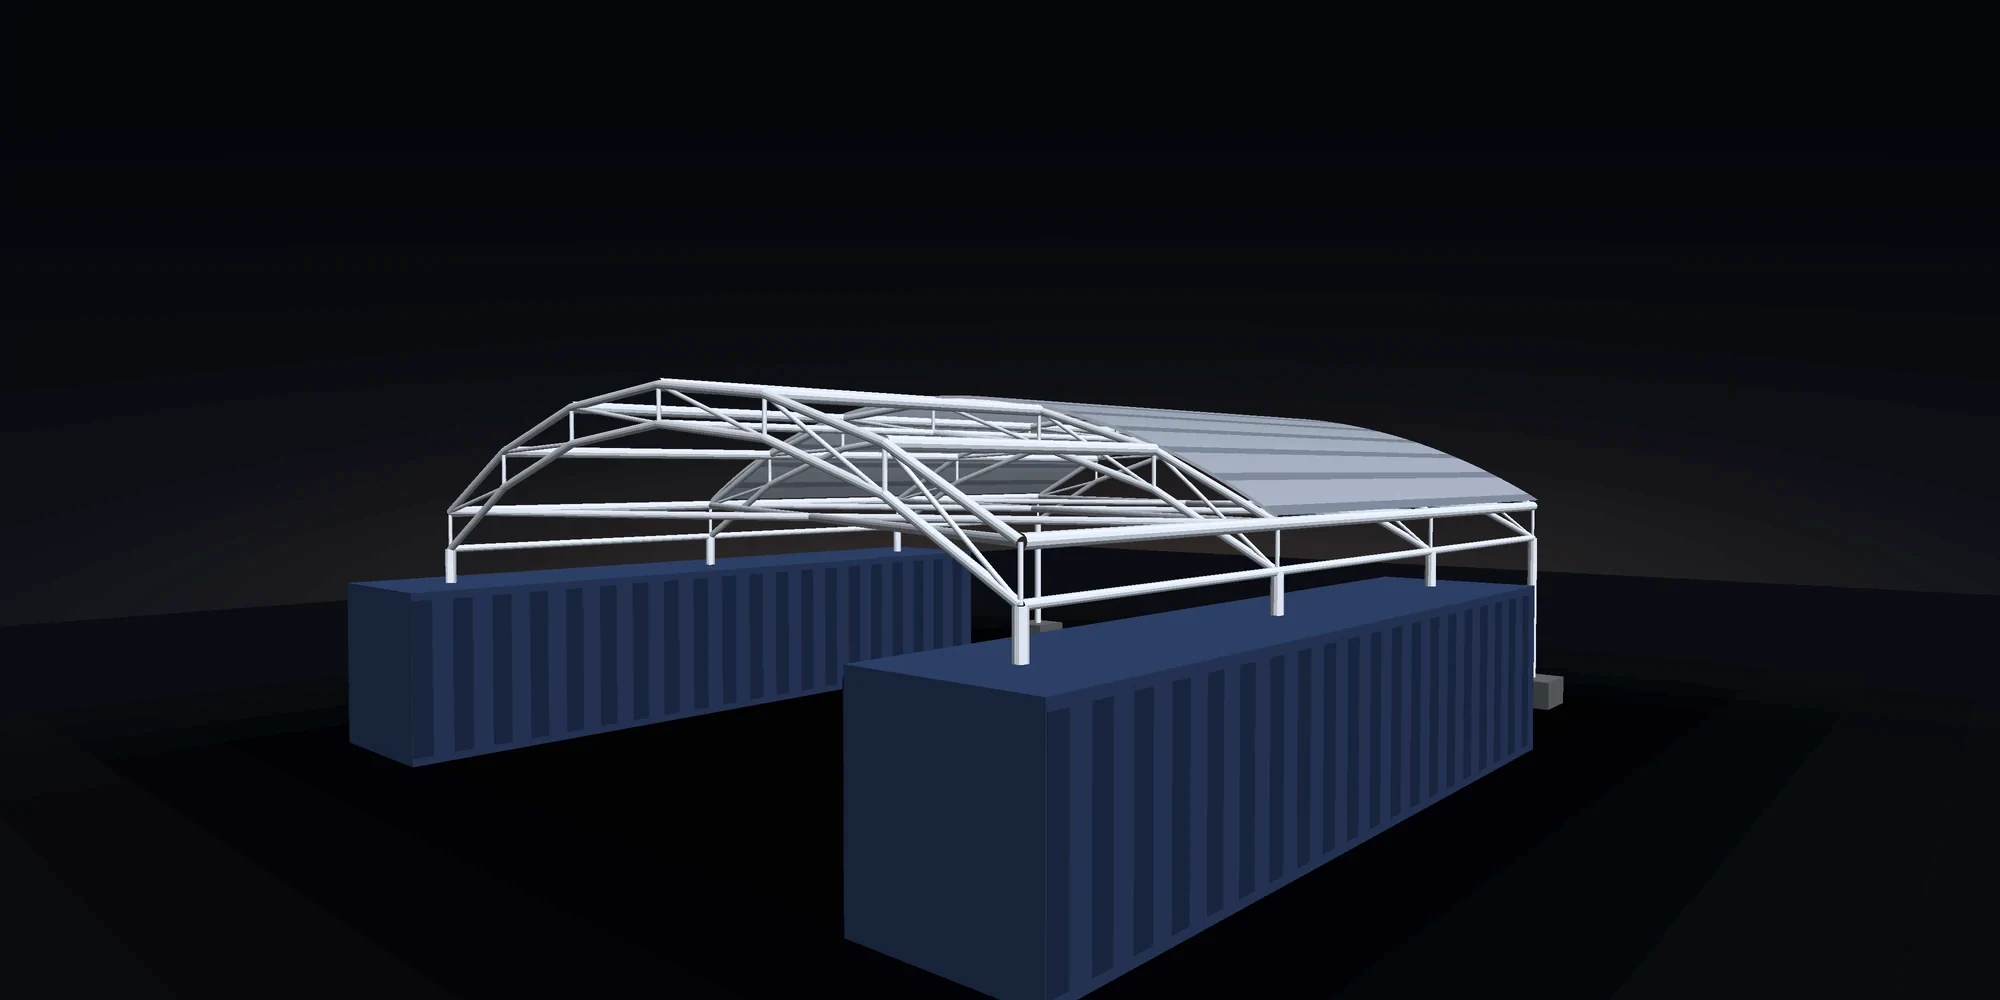
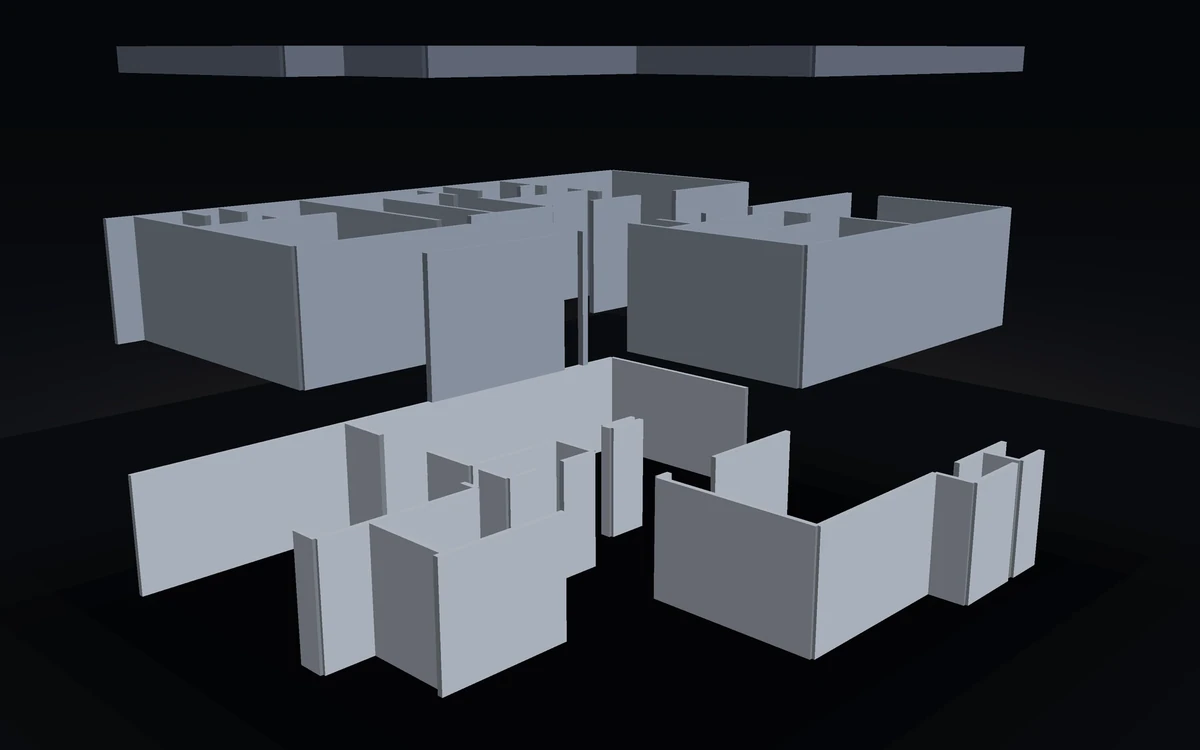
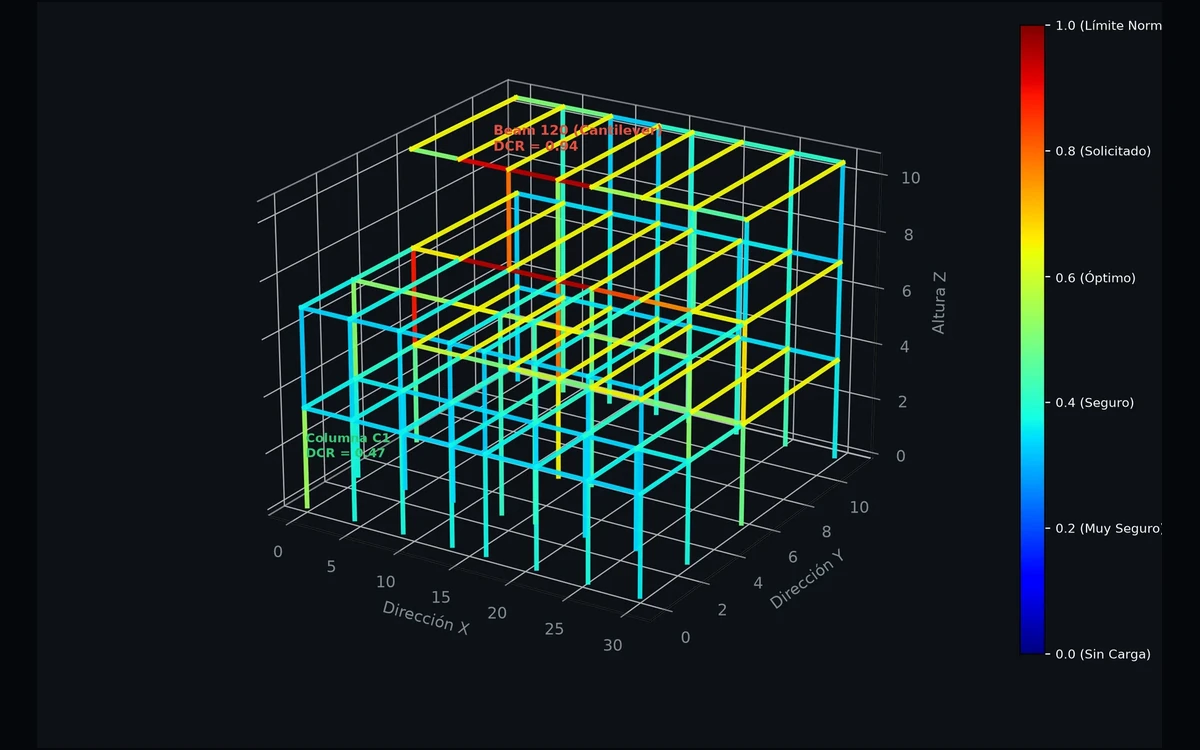
Client identities, locations, and peer engineers are anonymized. Images represent our own 3D engineering models, not stock photography. Figures reflect verified calculation reports. A stress ratio under 1.0 confirms code compliance with safety margin; in the canopy project, the highest stressed member verified at 0.83.
For general contractors, engineering firms & industrial developers
Structural engineering, Autodesk Revit BIM coordination, and quantity surveying for project teams that need to meet strict submittal deadlines. Available on a per-project, overflow, or milestone basis. For BIM and structural modeling, we collaborate seamlessly with partners across North America in Central and Eastern time zones.
Before you reach out
Yes. A residential addition, a commercial fit-out, or a specific structural query are all valid reasons to contact us. We review the scope and propose the right service—which can be a single focused technical advisory session.
Not for the initial contact. Tell us what you want to do and what documentation you currently have; we will advise if an as-built survey or further documentation is needed.
All core technical calculations, BIM modeling, and engineering reviews are performed directly by CAPMAR. When a project requires municipal registration, DRO, or PE certification in your jurisdiction, we coordinate with registered professionals. We clarify this upfront.
Yes! Our BIM coordination, structural drafting, and quantity surveying services are delivered 100% remotely to firms across the US and Latin America. Site visits are arranged based on project scope and location.
Yes. Scope, milestones, and deliverables are defined upfront with fixed fees. You can stop after any phase or continue seamlessly into execution.
Let's start with your idea
Tell us what you want to accomplish and where it's located.
We'll guide you on the right service and approach.