Revision Control · 10 Structural Sheets
17% of the April drawing layout vanished in July. Here is what our audit uncovered.
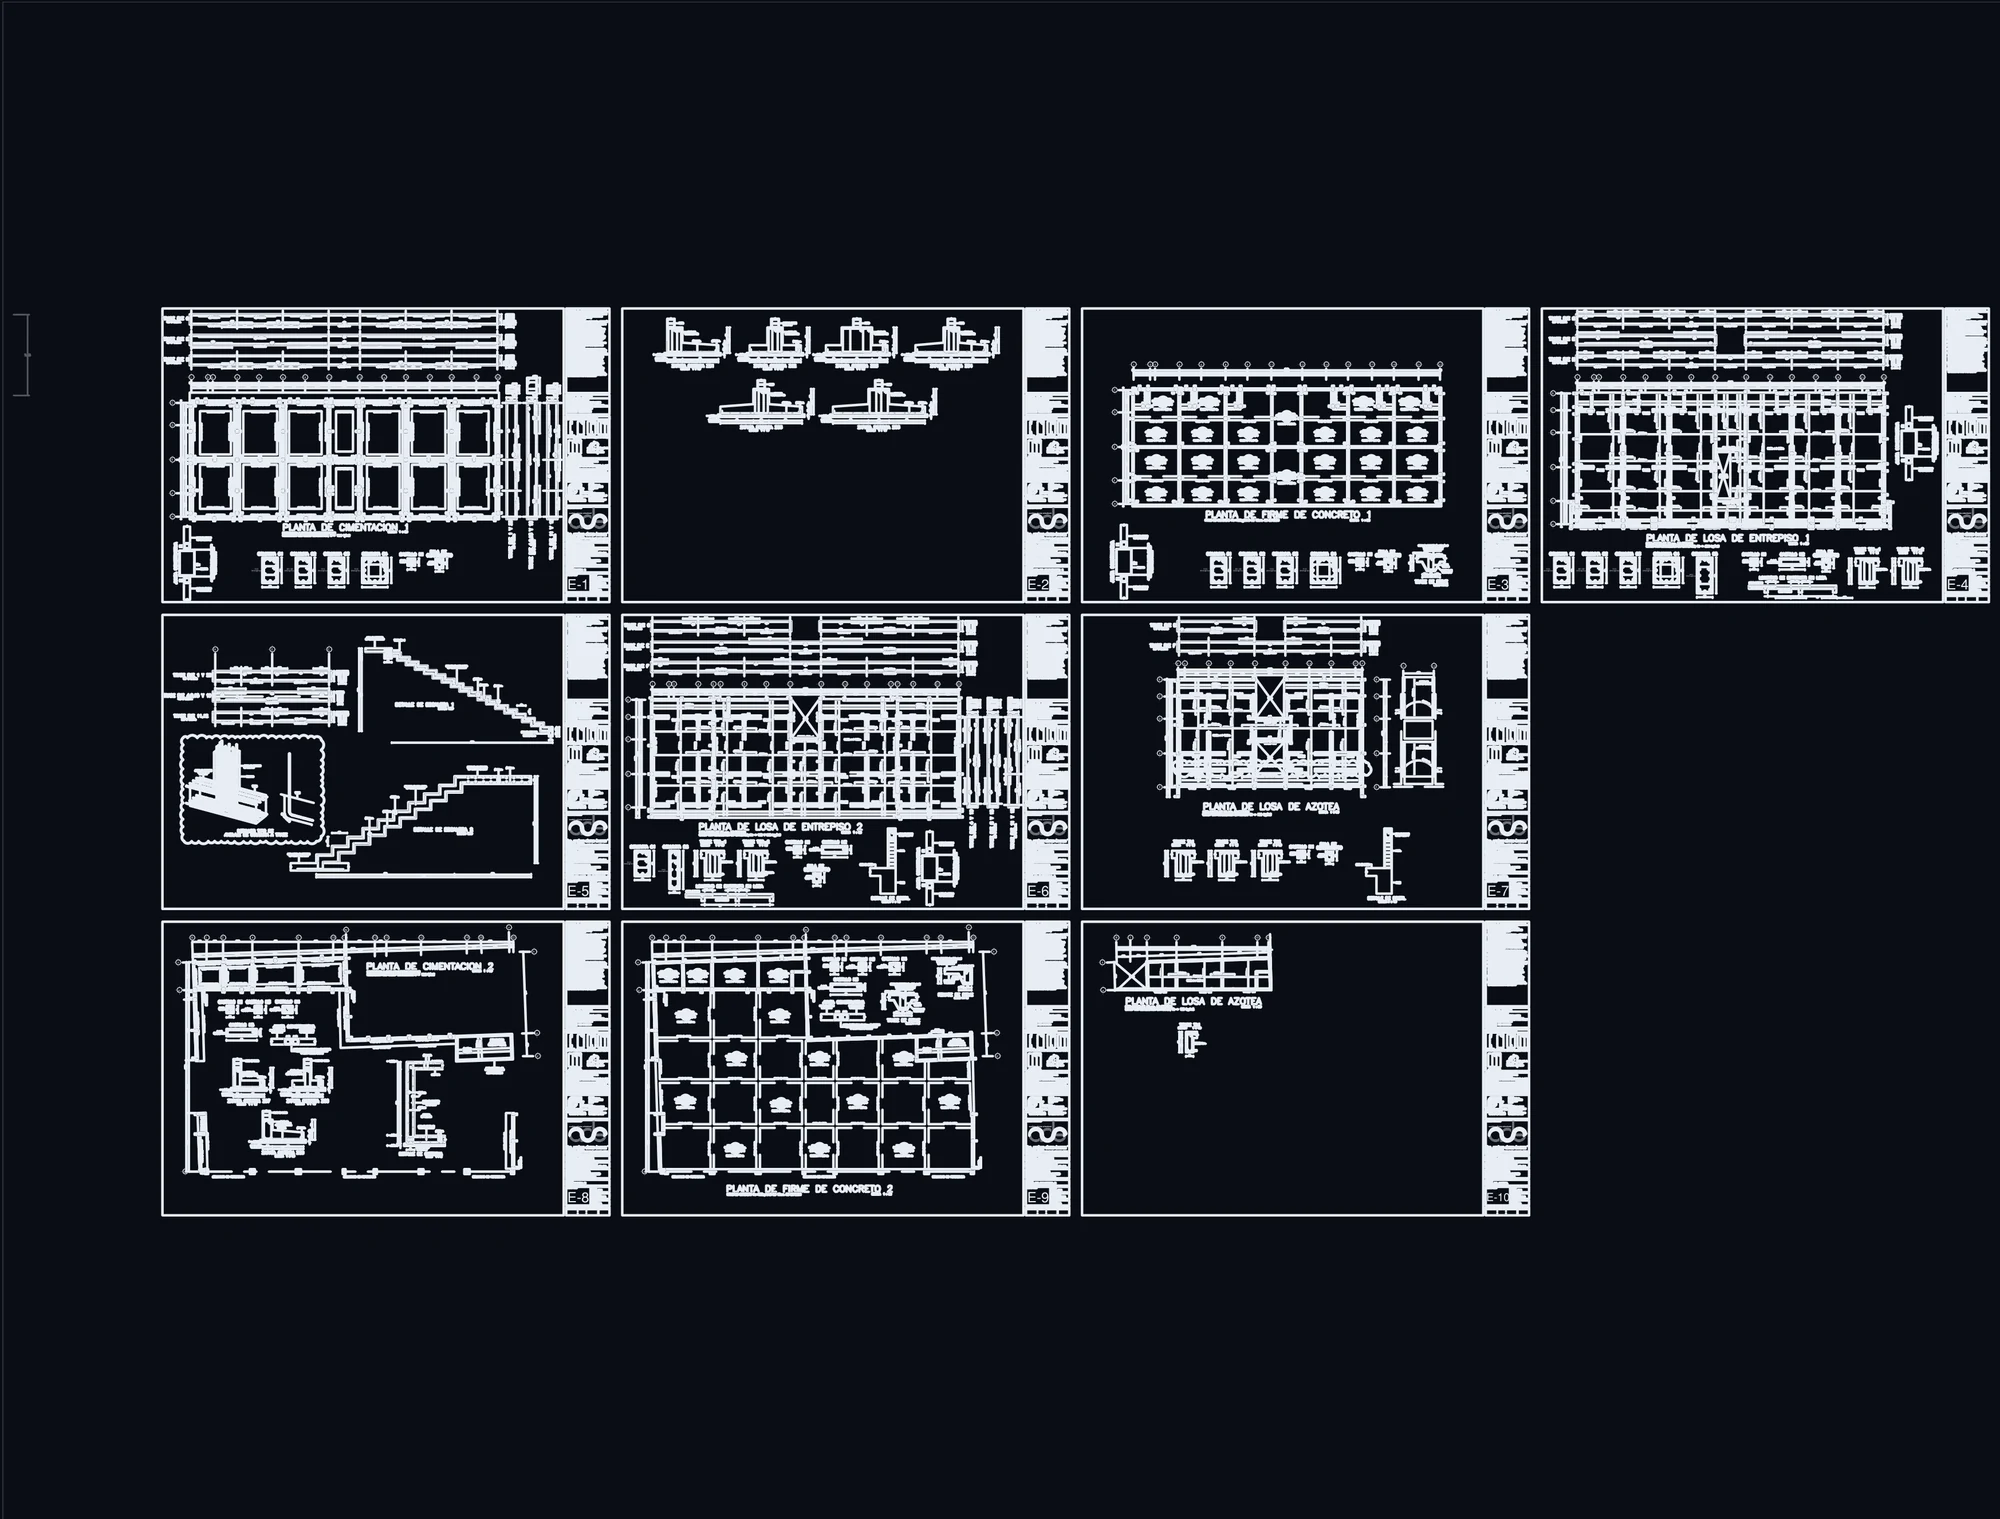
01 Sheet S-1 · Foundation Plan

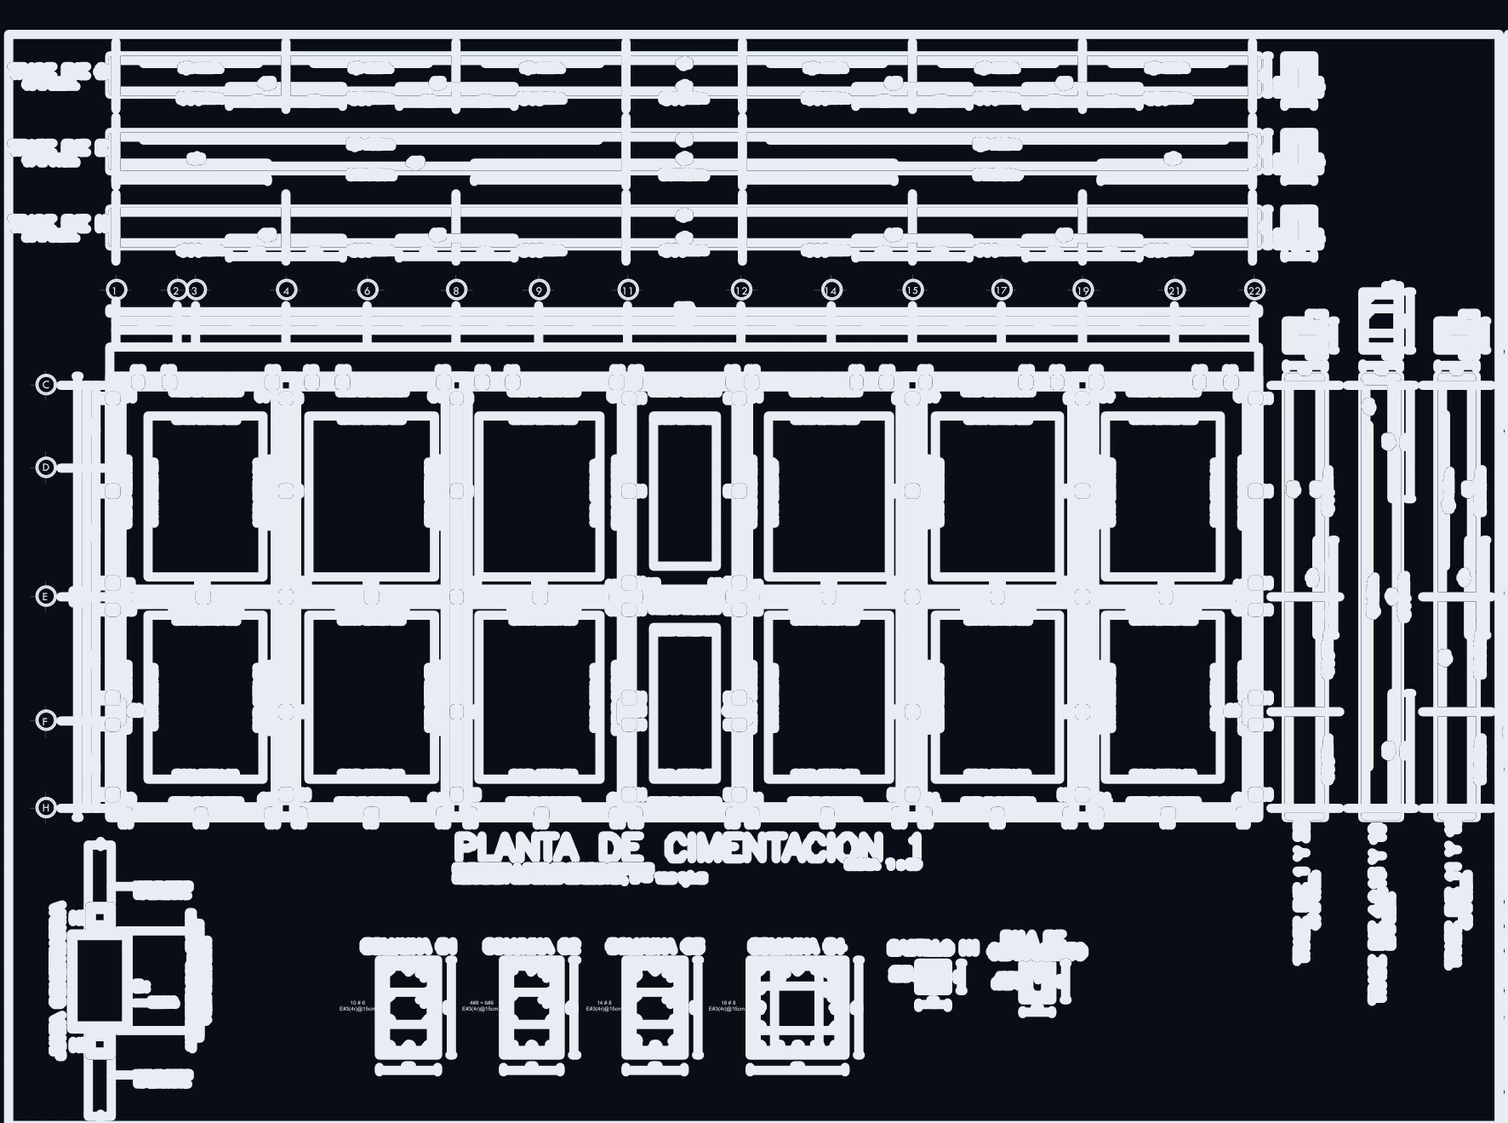
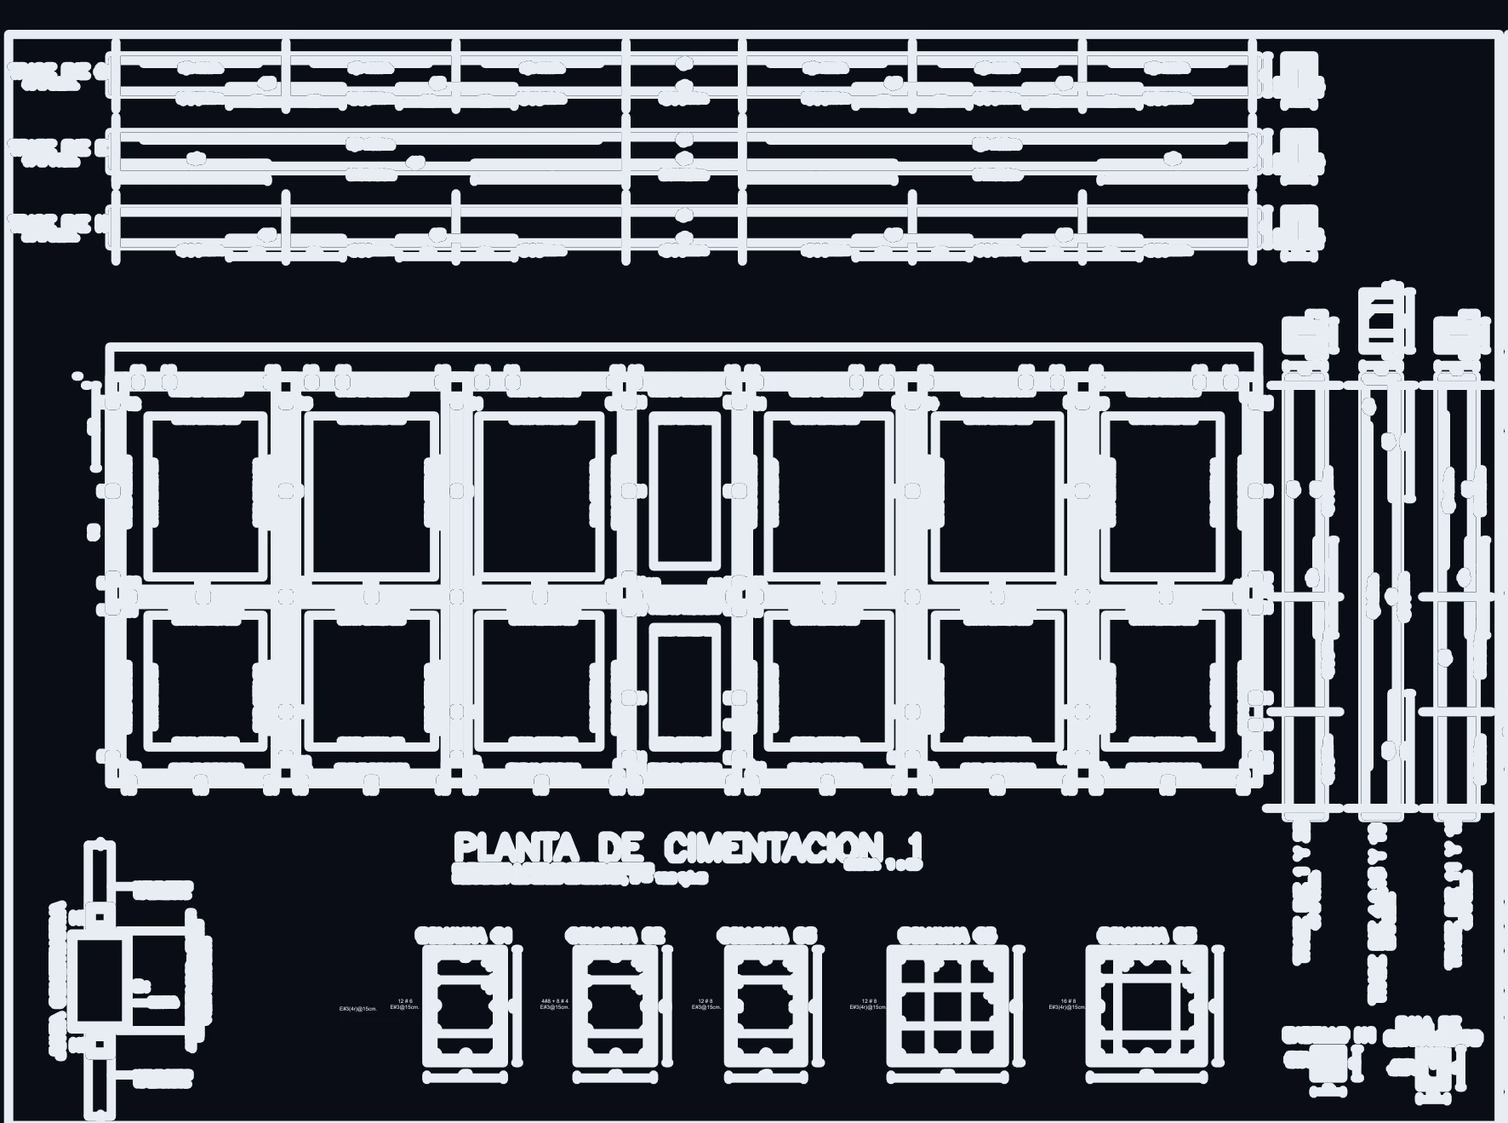
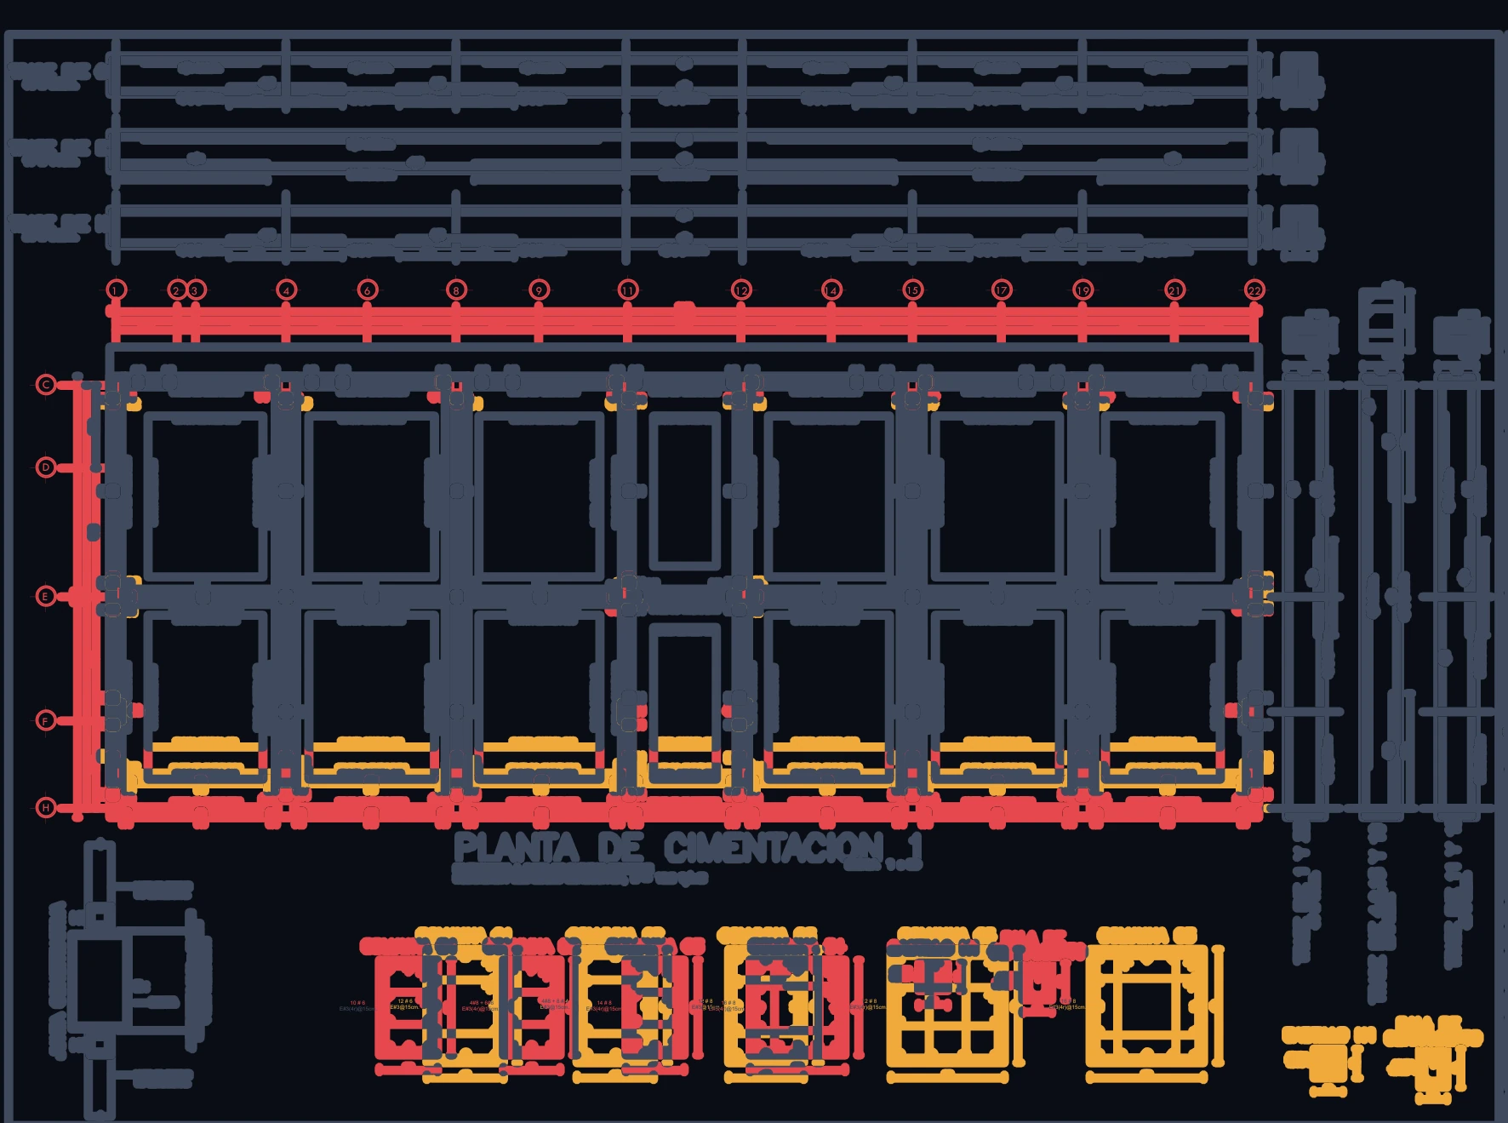
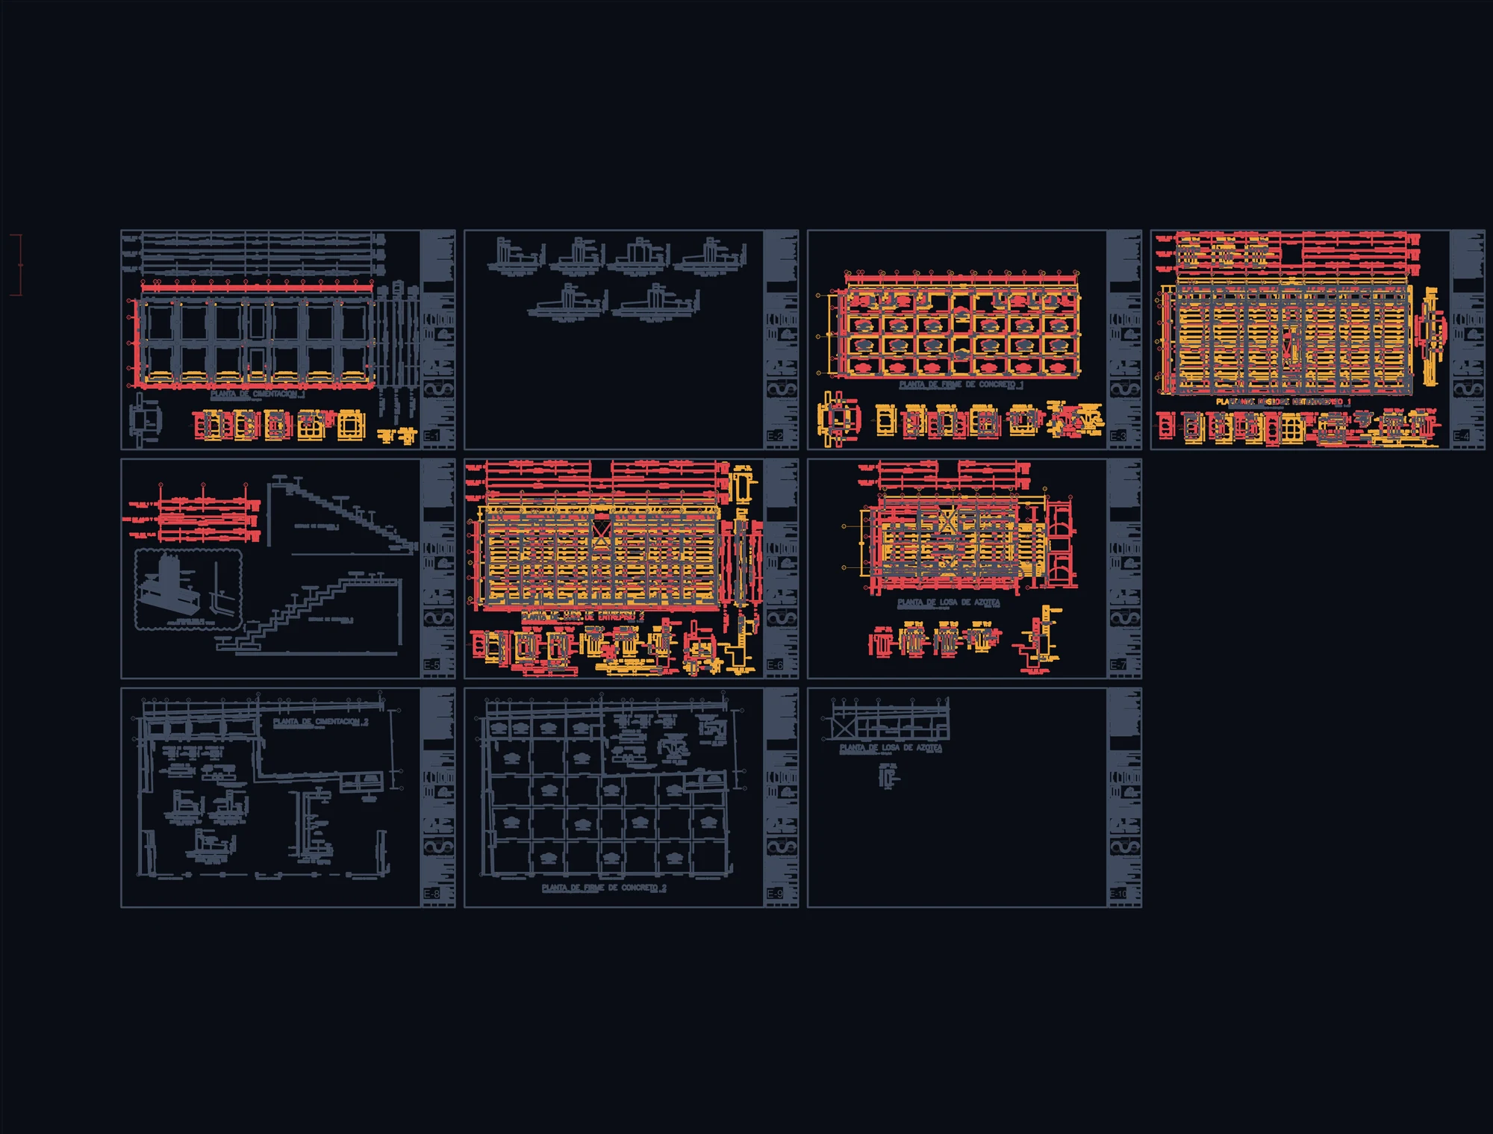
Exact geometry from original CAD submittals, exported to PDF and rendered without retouching. Column grid alignment remains identical; what changed is rebar detailing, member marks, and callouts.

Fig. 01 — Vector Layout Diff · April ⇄ July
02 Engineering Finding
This is not a cosmetic redraft.
Fundamental shift in rebar criteria, renumbered beam schedules, aggressive reduction of tie-columns, and missing elevation callouts. This is a preliminary design redesign, not an issued-for-construction set.
03 Audit Status
04 Reinforcement Deltas
Frequency of rebar callouts, April vs. July. Square-root scale applied so that −56 remains legible alongside +403.
05 Tie-Columns K1
Could be intentional structural optimization—or load-bearing wall load paths that are no longer resolved. The determining factor is the calculation report, and the report was never provided with the drawings.
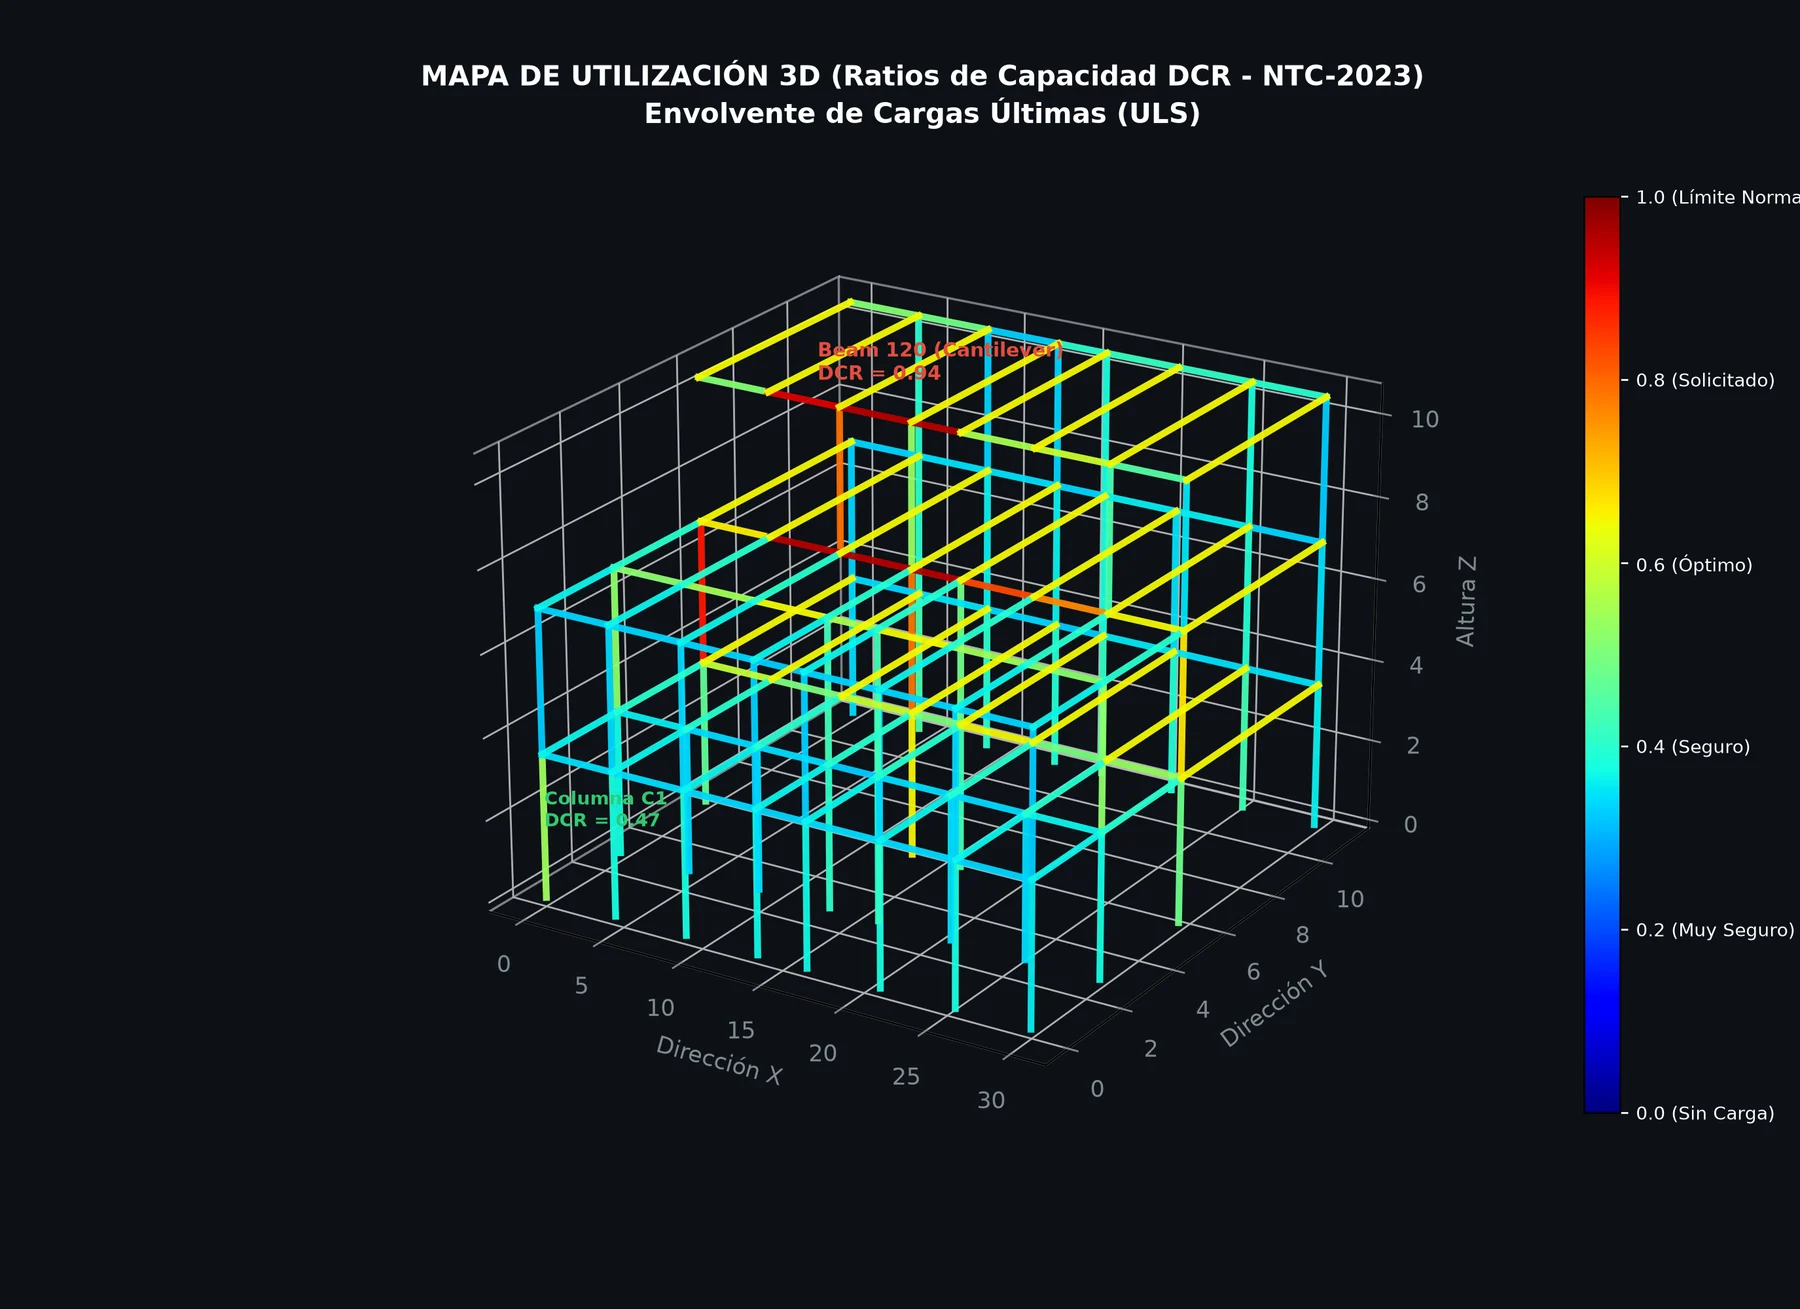
06 Finite Element Verification

Fig. 02 — Utilization Ratio Map · DCR

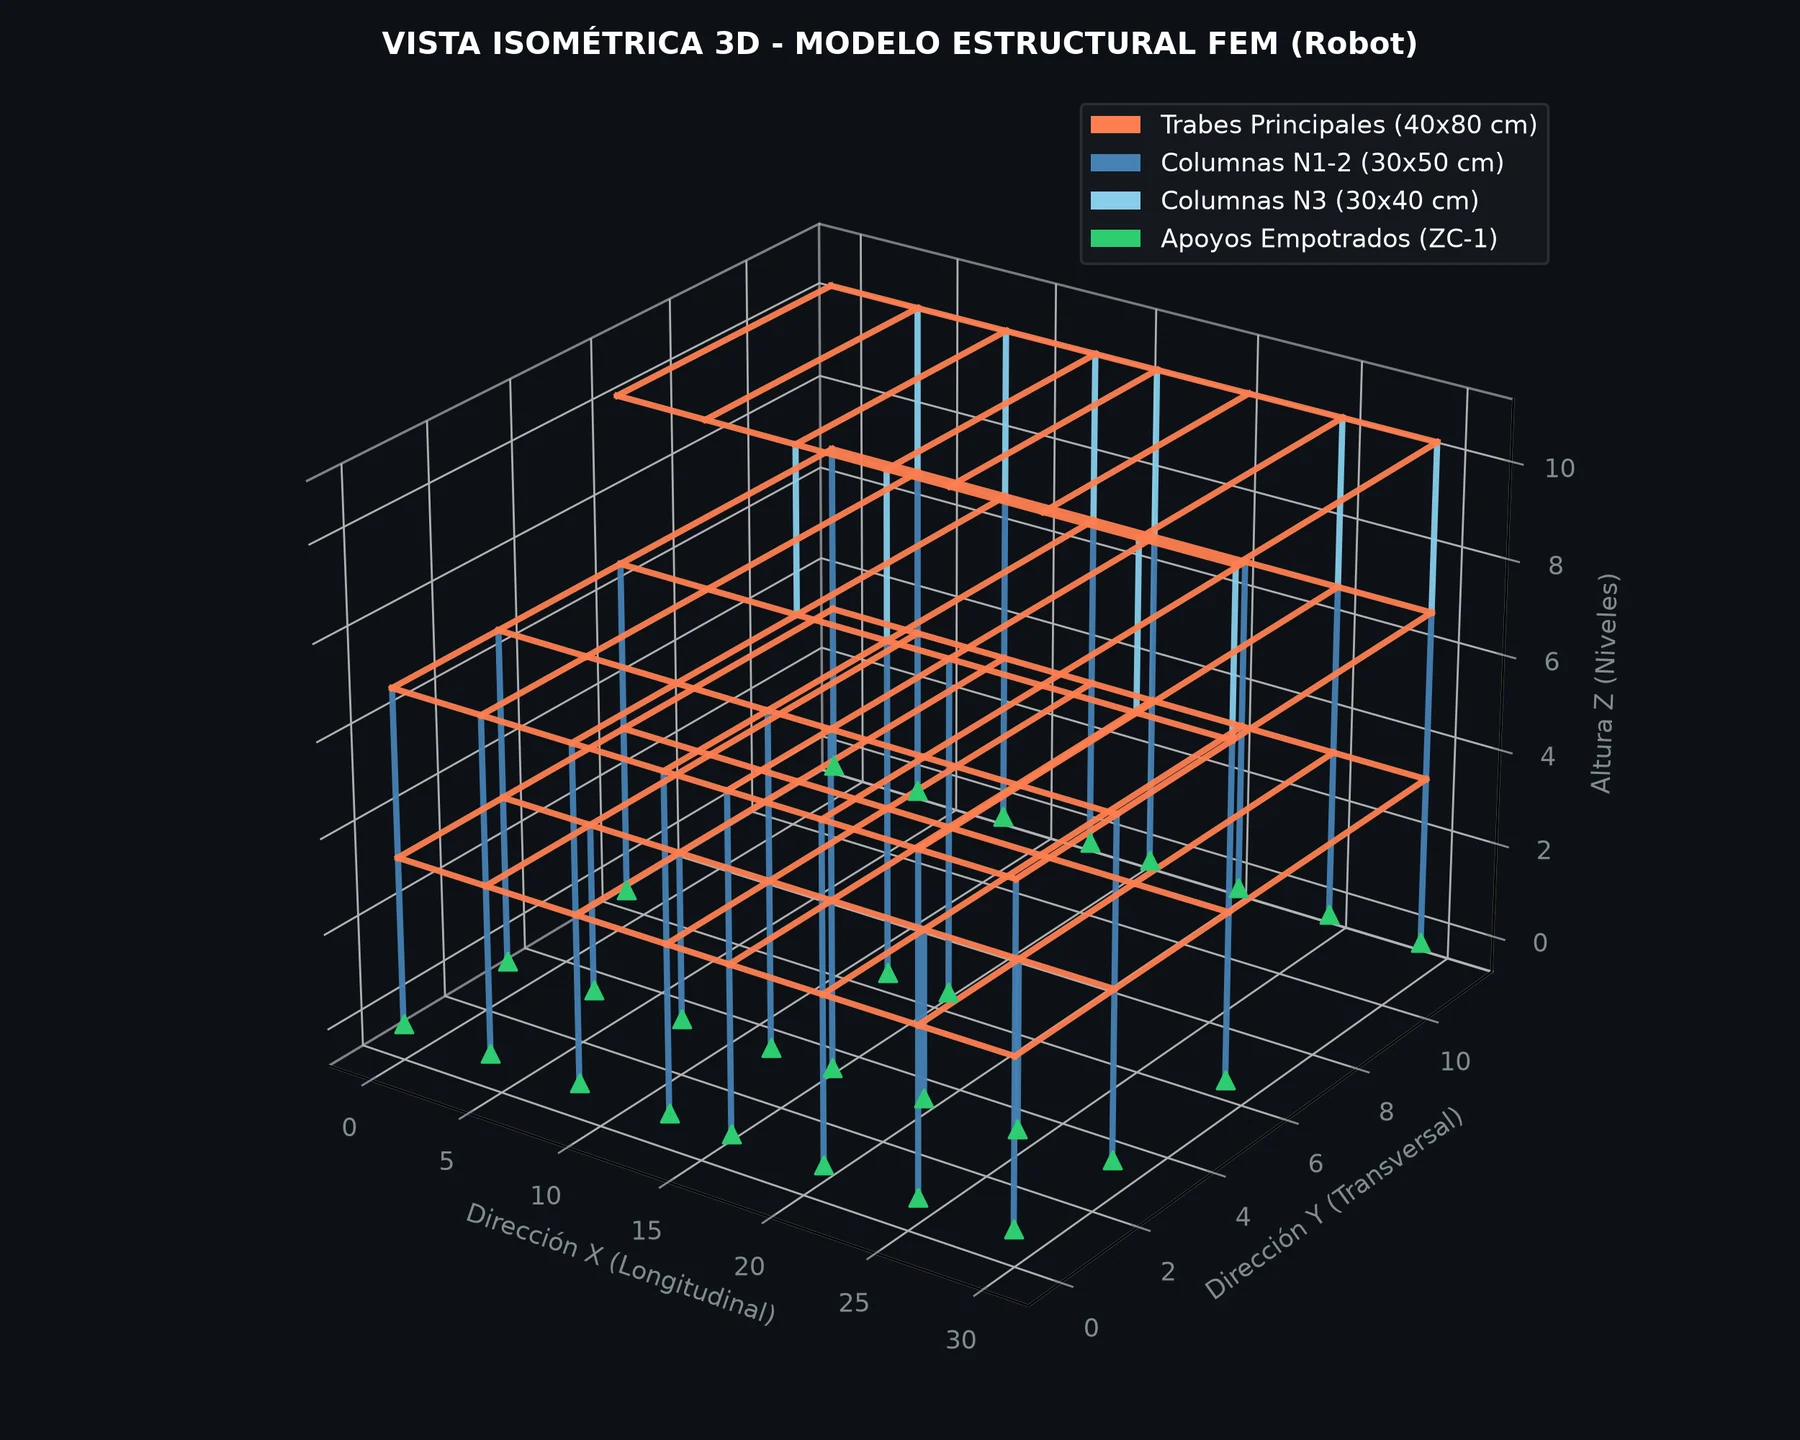
Fig. 03 — 3D FEA Model

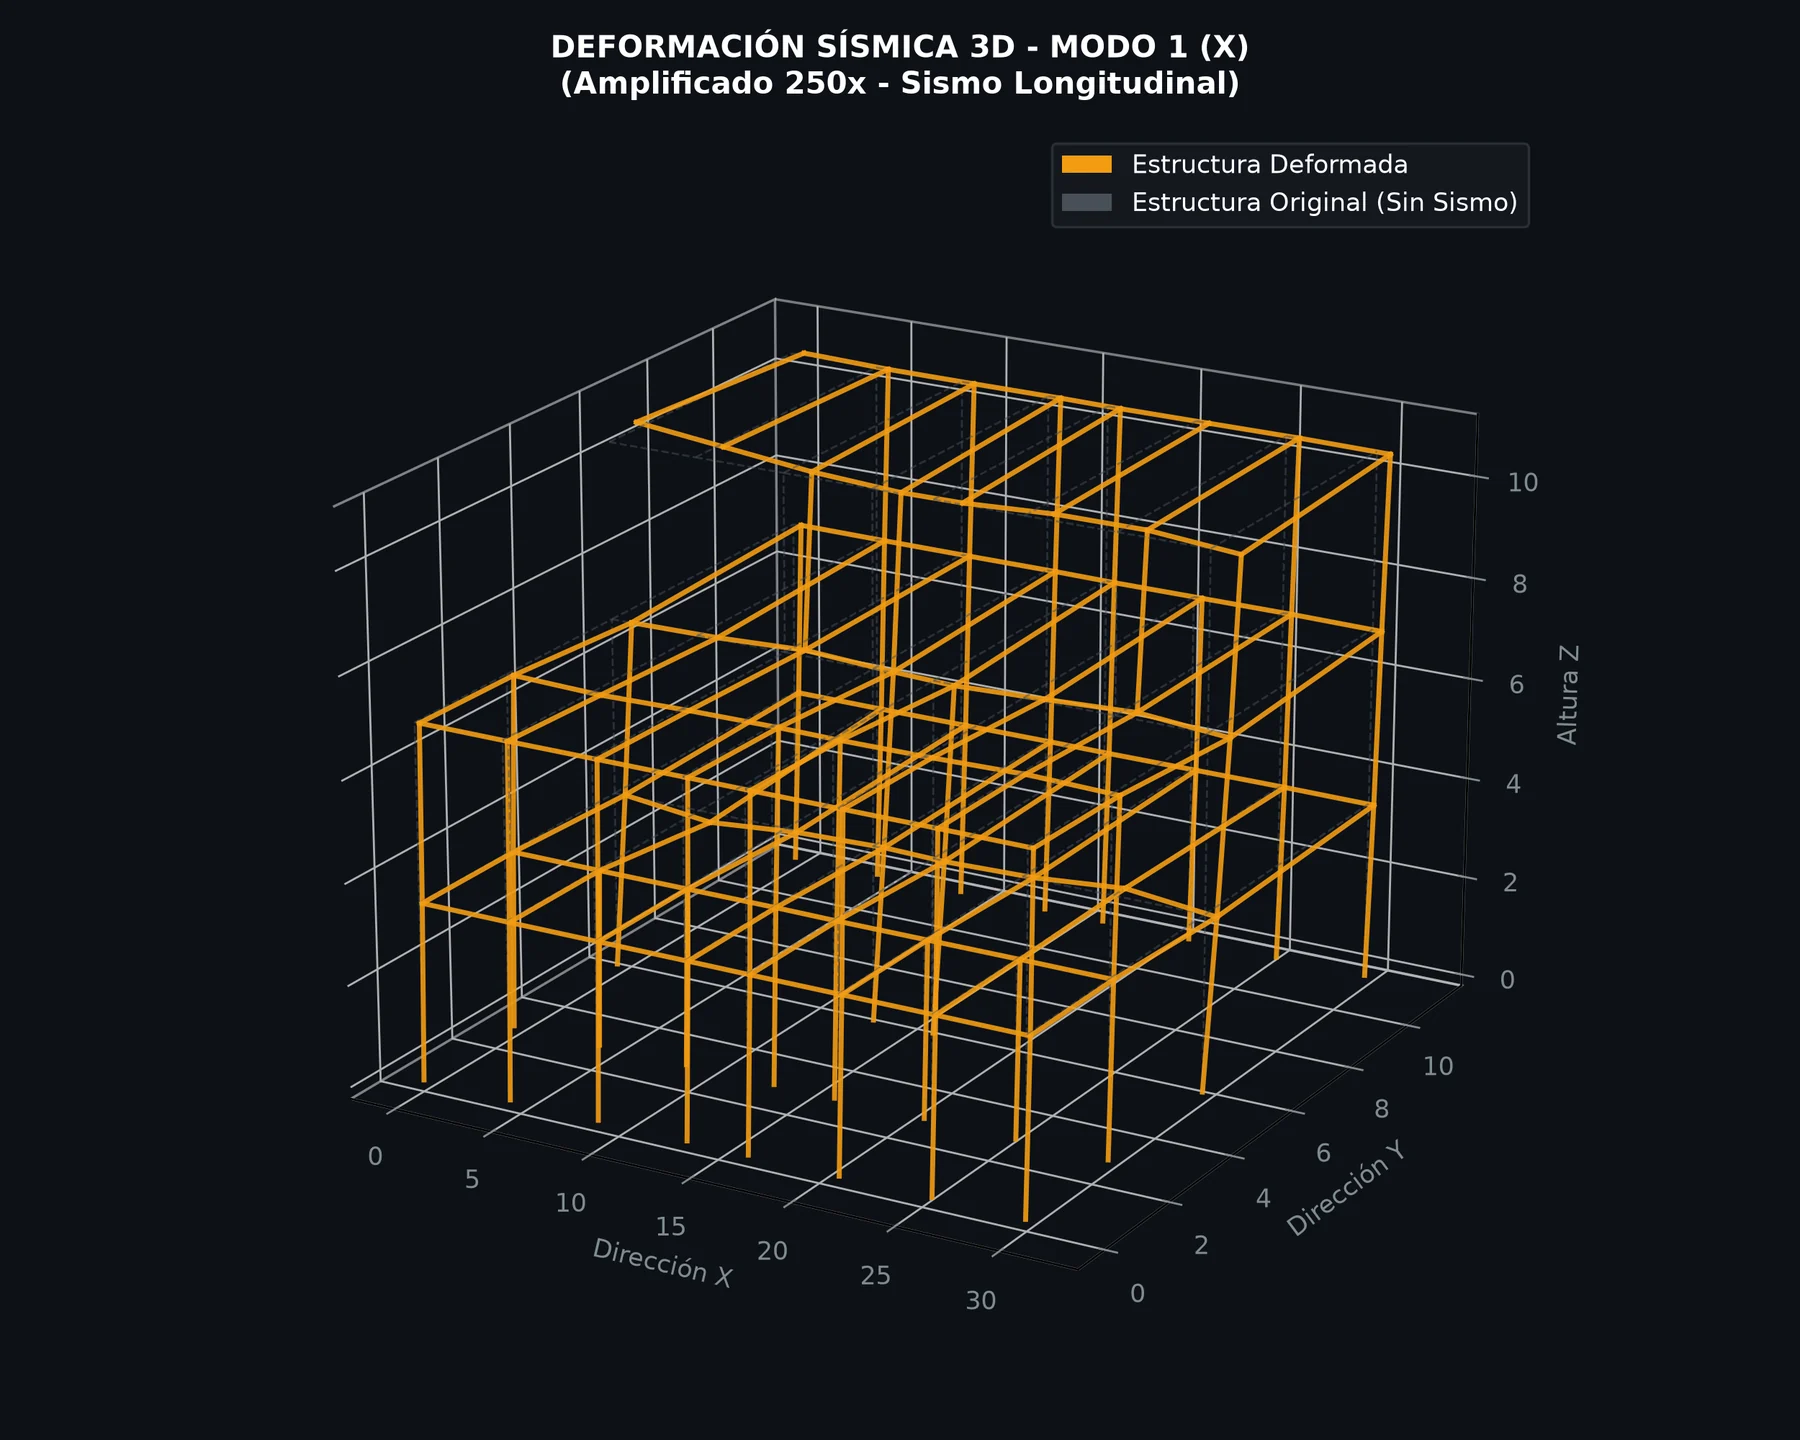
Fig. 04 — 3D Mode Shape
Fig. 05 — Fundamental Mode in X Direction · Dynamic View
07 Prior to Concrete Pour
Reconcile stirrup spacing criteria (#4@10→@20 and #3@15→@20) against calculation reports and code.
Issue a signed engineering equivalence schedule for beam marks TA/TE → T1/T2.
Provide structural justification for the reduction of K1 tie-columns and shear wall load paths.
Restore top-of-slab elevation callouts (+3.72 / +7.32 / +10.92 m) and missing section callouts.
Audit the anomalous spike in callout 2#4—jumping from 9 to 412 annotations.
Issue a clean Construction Set purged of revision comparison/XREF layers.
8 audit pages, 4 source CSV logs, and one formal certification sheet.
Request an A/B Structural ReviewSubmit both DWG revisions. In 5 business days, we deliver an authoritative verdict on construction readiness.
WhatsApp +52 56 2361 0806 · View all services →