Tubular Arch Canopy · 40 ft ISO Containers
The engineered canopy rests atop two client-supplied shipping containers that cannot be certified. The entire engineering design revolves around that reality.
01 Erection Sequence
The sequence is not optional: each stage structurally stabilizes the previous. Sheet S-12 mandates it and prohibits alteration without engineering sign-off.
02 The Typical Arch Truss

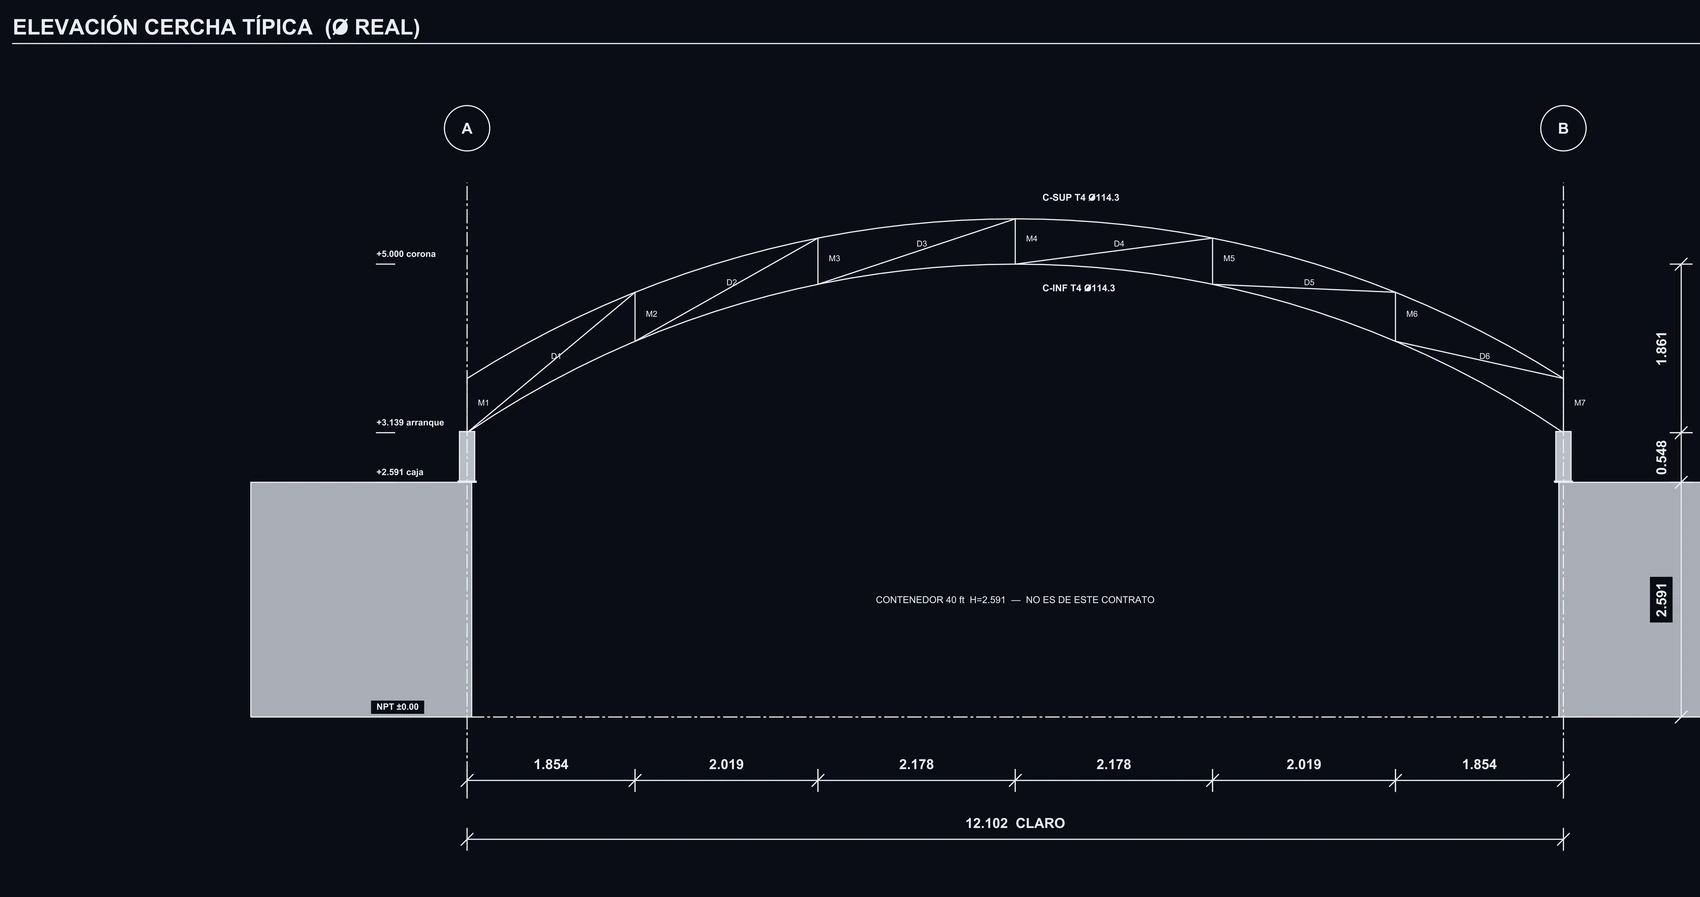
Fig. 01 — Typical Truss Elevation · Sheet S-04
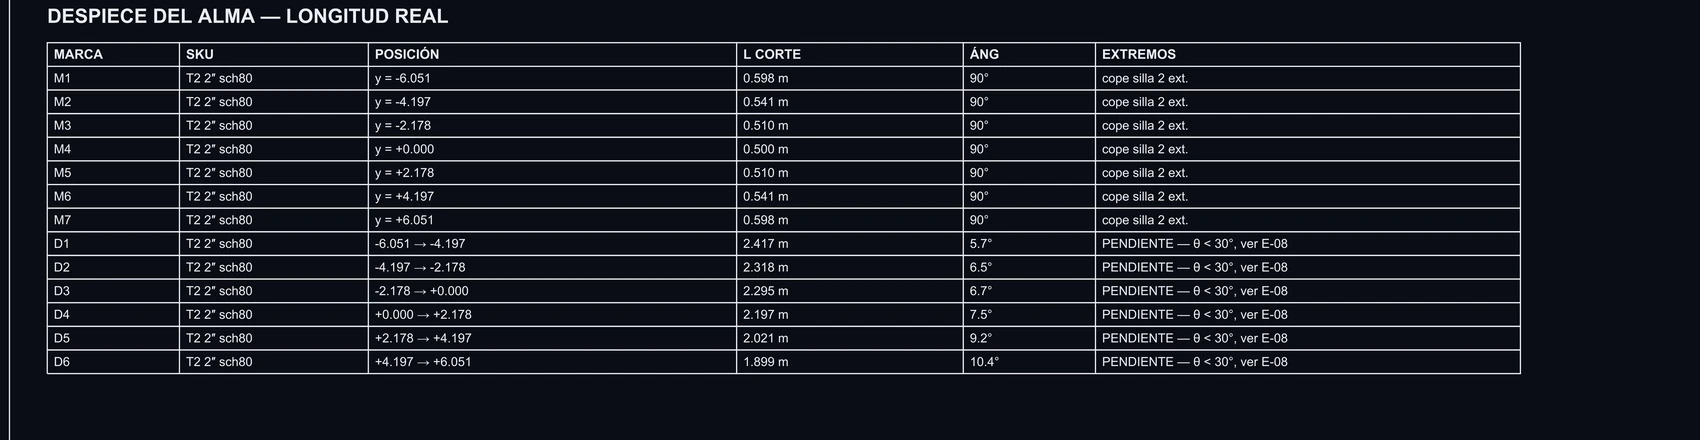
Se corta a radio real y se preensambla en piso. La nota de fabricación de la lámina es explícita: «las diagonales no se cortan aún; su ángulo contra el cordón queda bajo el mínimo de 30° para junta CHS directa».
03 Mounting to Existing Containers
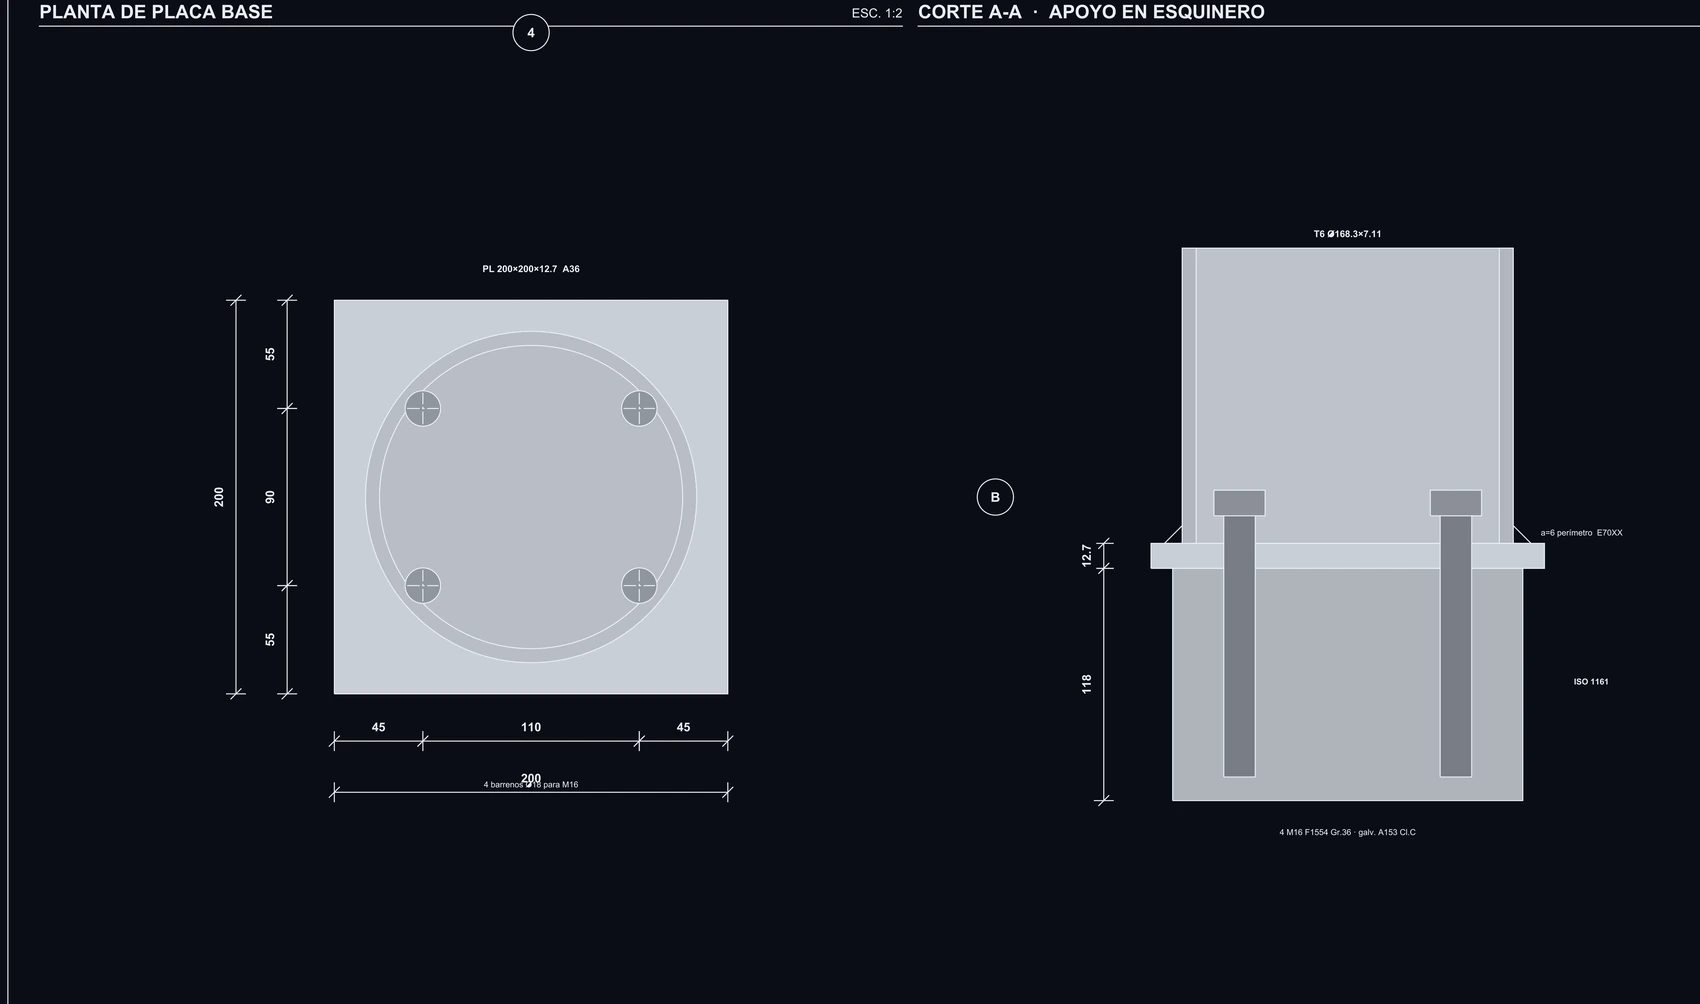
Six of the eight base plates drop just half a meter and land precisely on the ISO 1161 container corner casting—never on the corrugated roof. 200×200×12.7 mm base plate with four galvanized M16 anchor rods.
The remaining two supports belong to Truss 04, which cantilevers past the 40 ft container and steps down to a concrete pedestal via a 2.639 m column. They are not interchangeable, as explicitly warned on the blueprints.

Fig. 02 — Corner Casting Base Plate · Sheet S-07
04 Governing Environmental Load

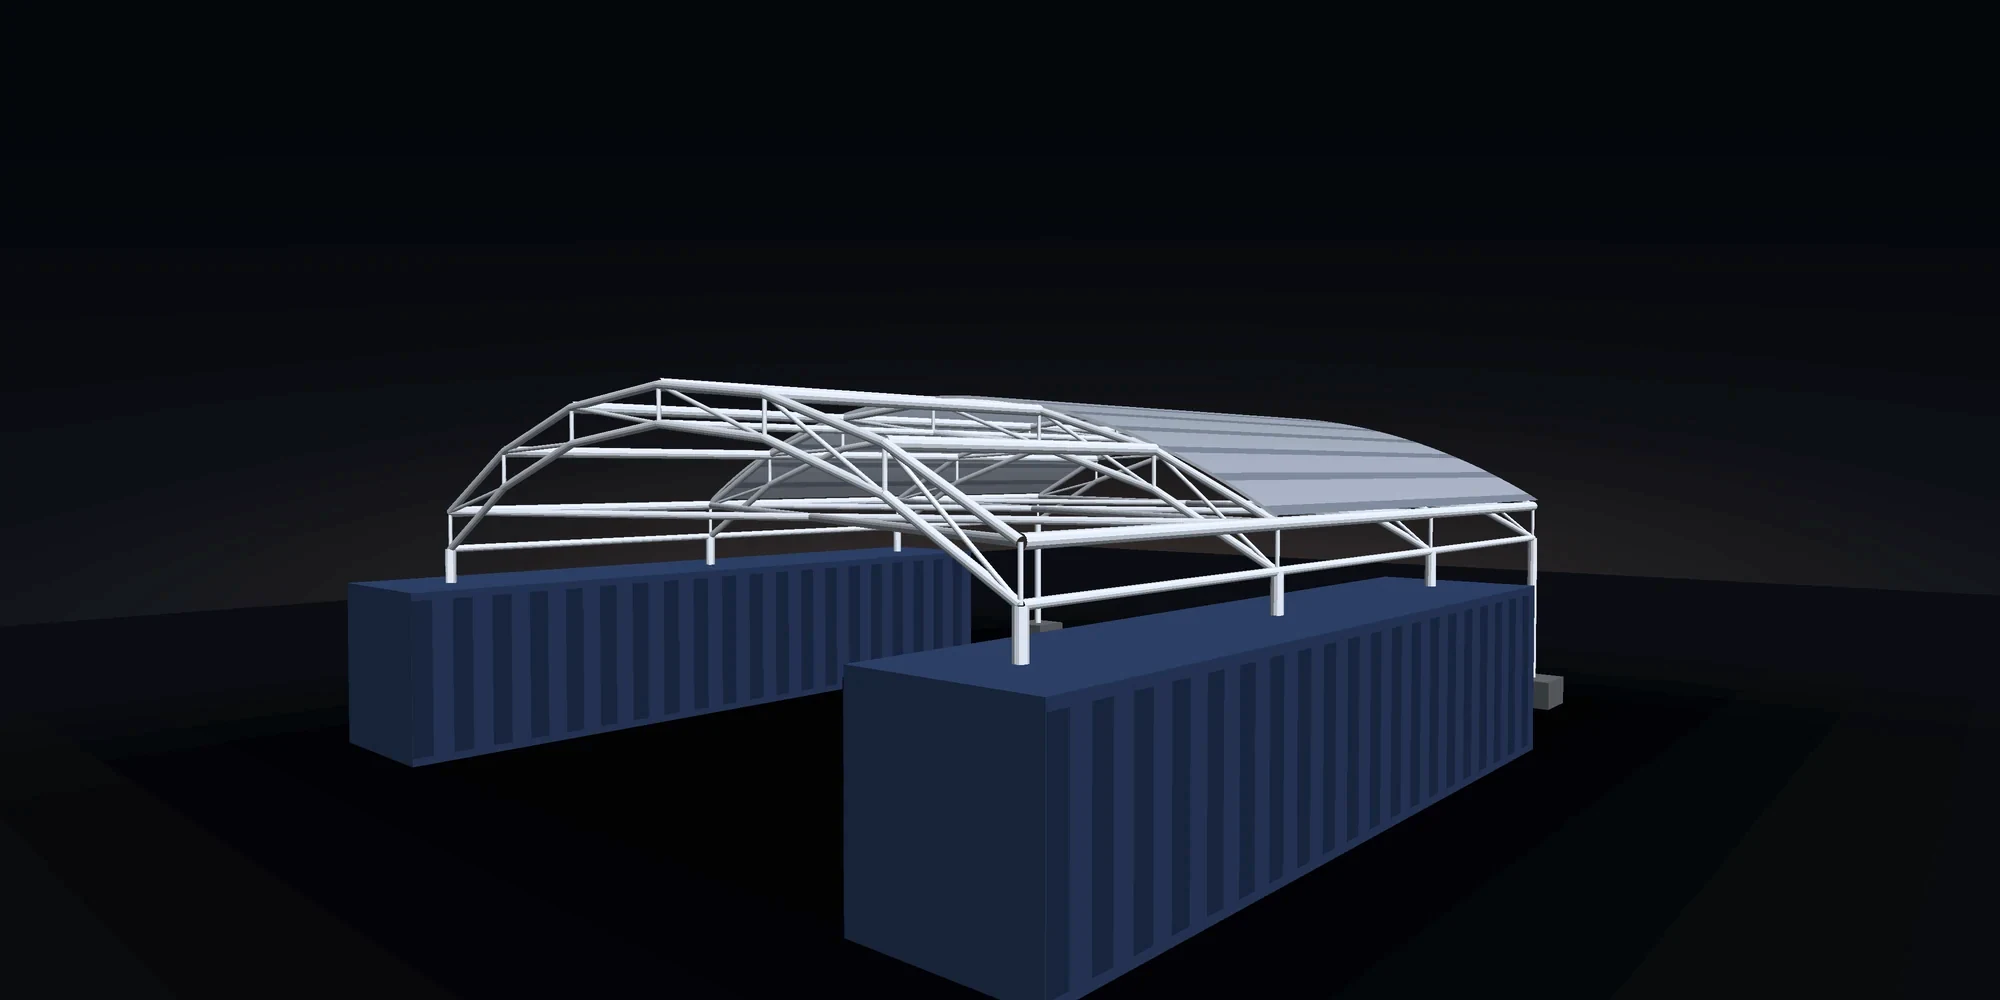
Fig. 03 — Overall Assembly · Rendered from Analysis Model
A lightweight curved canopy in a coastal environment experiences aerodynamic suction. The governing load combination for foundation anchorage is ASD 0.6D+0.6W: dead load is factored to 60% while wind produces massive uplift.
La distinción no es cosmética. La tracción puntual dimensiona el ancla y la placa de cada apoyo; la suma del costado dimensiona la viga de reparto sobre la caja. Confundirlas fue un error de la revisión anterior, y quedó anotado en el modelo para que no se repita.
05 157 Engineered Joints
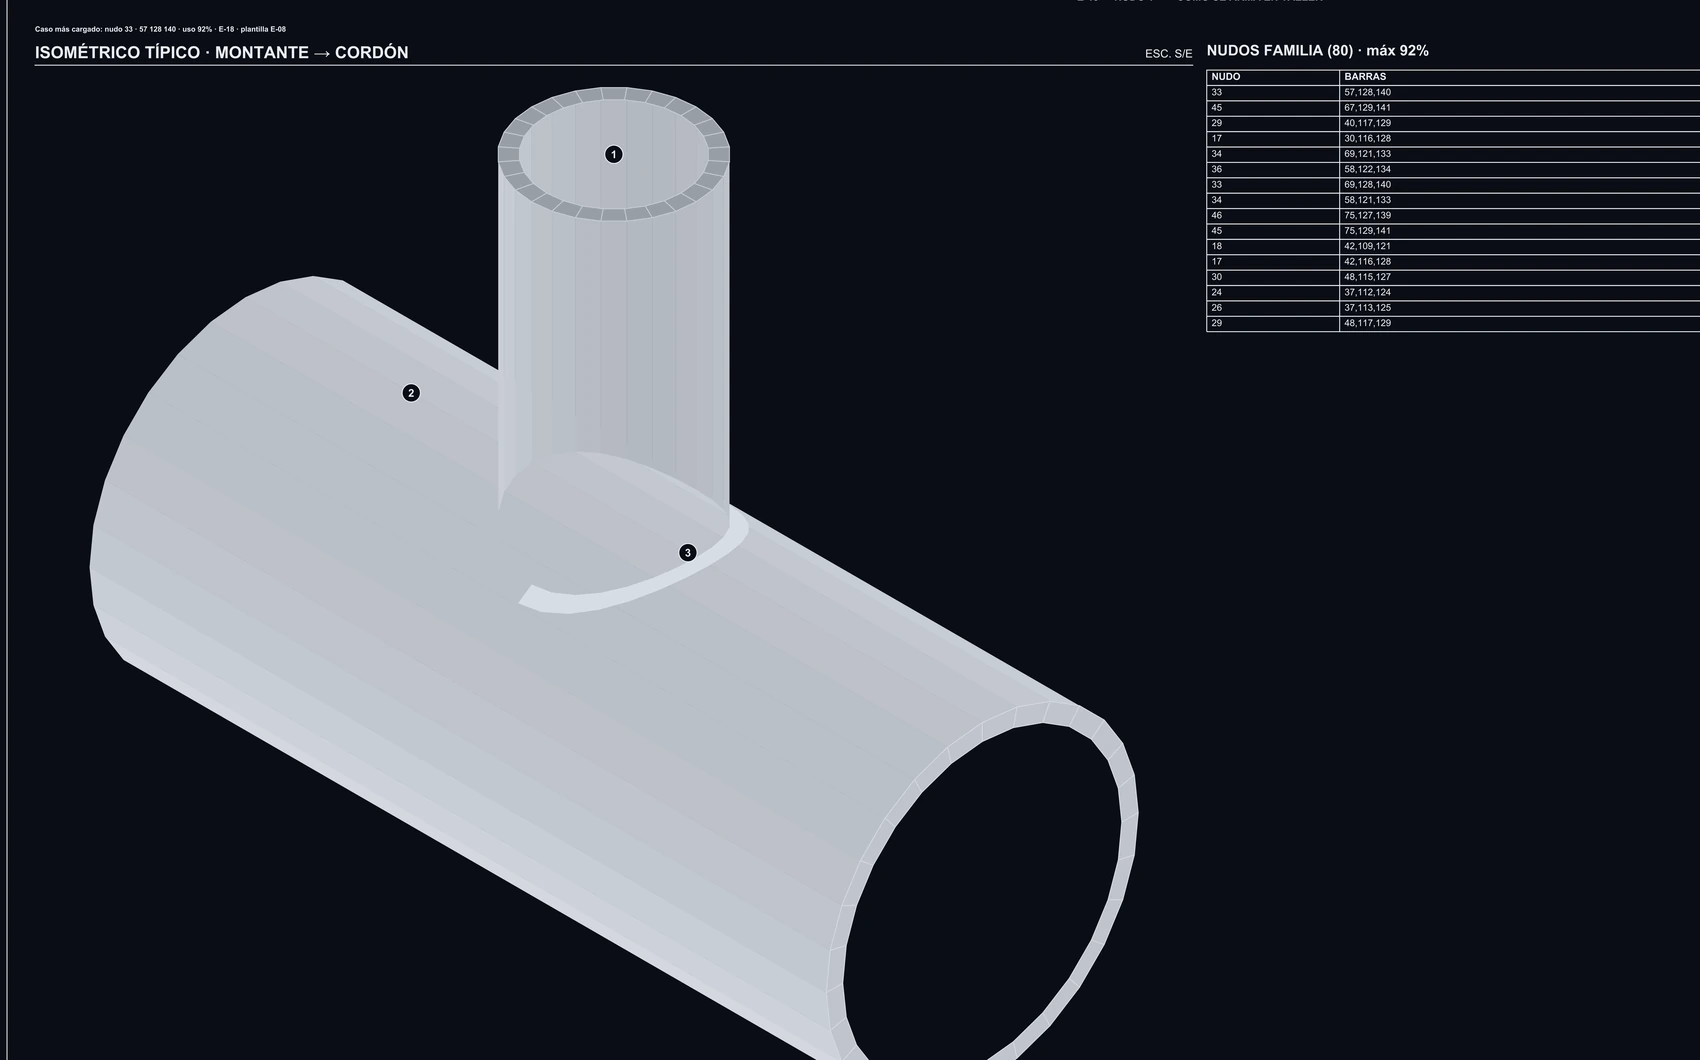
Every joint was computed individually: 137 direct welded tubular connections and 20 bolted end-plate connections. Median ratio is 0.115—the structure possesses substantial safety margins.
06 Shop & Fabrication Drawings

Fig. 04 — Web Lacing Cut Schedule · True Lengths

Fig. 05 — Typical Tubular Joint Detail
07 Scope & Technical Exclusions
An honest scope of work is stated on the drawing sheets, not in a conversation nobody remembers.
Footing design is preliminary and not issued for construction.Pre-dimensioned subject to final geotechnical soil investigation report. Explicitly stated in a red-bordered notice on the drawing.
CAPMAR does not certify existing shipping containers.Container plumbness and corner casting condition are inspected on-site with documentation. Residual structural capacity of client-supplied boxes is outside scope.
40 ft ISO containers are outside of this structural contract.Anotado sobre el propio dibujo de la elevación.
Deliverable is engineering only; construction and contracting excluded.Deliverables comprise engineering analysis, calculation packages, shop drawings, and erection blueprints.
23 structural drawing sheets, 6 shop fabrication sheets, 33-page calculation package, and 157 individually calculated joints.
Discuss your steel structure